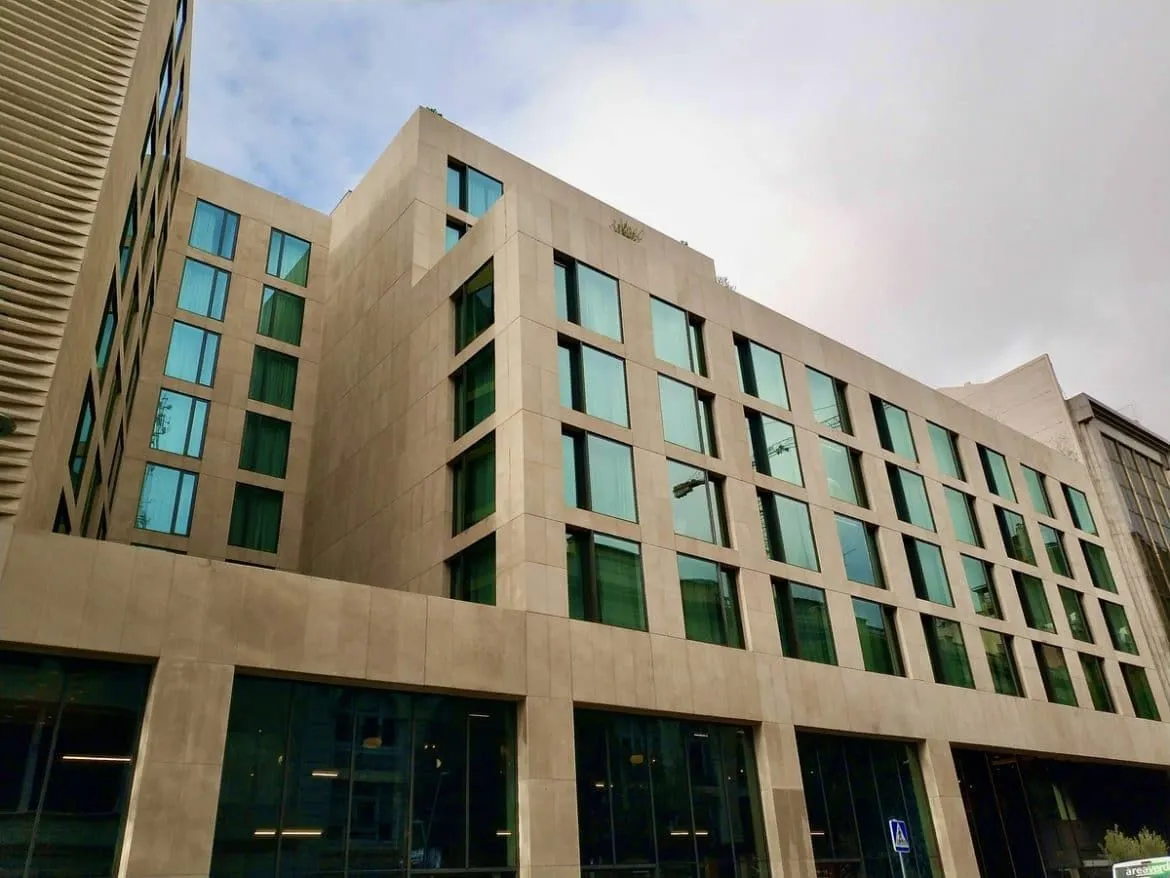
A natural stone ventilated facade is one of the most durable building envelope systems there is. But its outcome is not decided in the render. It is decided in slab thickness, the anchoring system, the panel layout and, above all, in which stone you choose and by what criteria.
At Rubio Natural Stone we have spent three generations quarrying Spanish sandstone from our own quarries in Aragon and Catalonia (Vinaixa since 1967, l’Espluga Calba, Alcañiz) and we have put it on facades in more than 20 countries, from Barcelona’s Passeig de Gràcia to the Doha skyline. Every test value, format and project in this guide comes from those works.
Contents
- Why a ventilated facade is more than cladding
- What a ventilated facade is and how it works
- Key components of the anchoring system
- How to choose the sandstone for a ventilated facade
- Design and panel layout recommendations
- Five facades built with Rubio sandstone
- Standards, compliance and long-term maintenance
- Frequently asked questions
Why a ventilated facade is more than cladding
Cladding resolves appearance. A well-conceived envelope resolves thermal behaviour, water management, durability, maintenance and architectural expression at the same time. Designing a natural stone ventilated facade with that second mindset is what separates a solid result from a decorative skin.
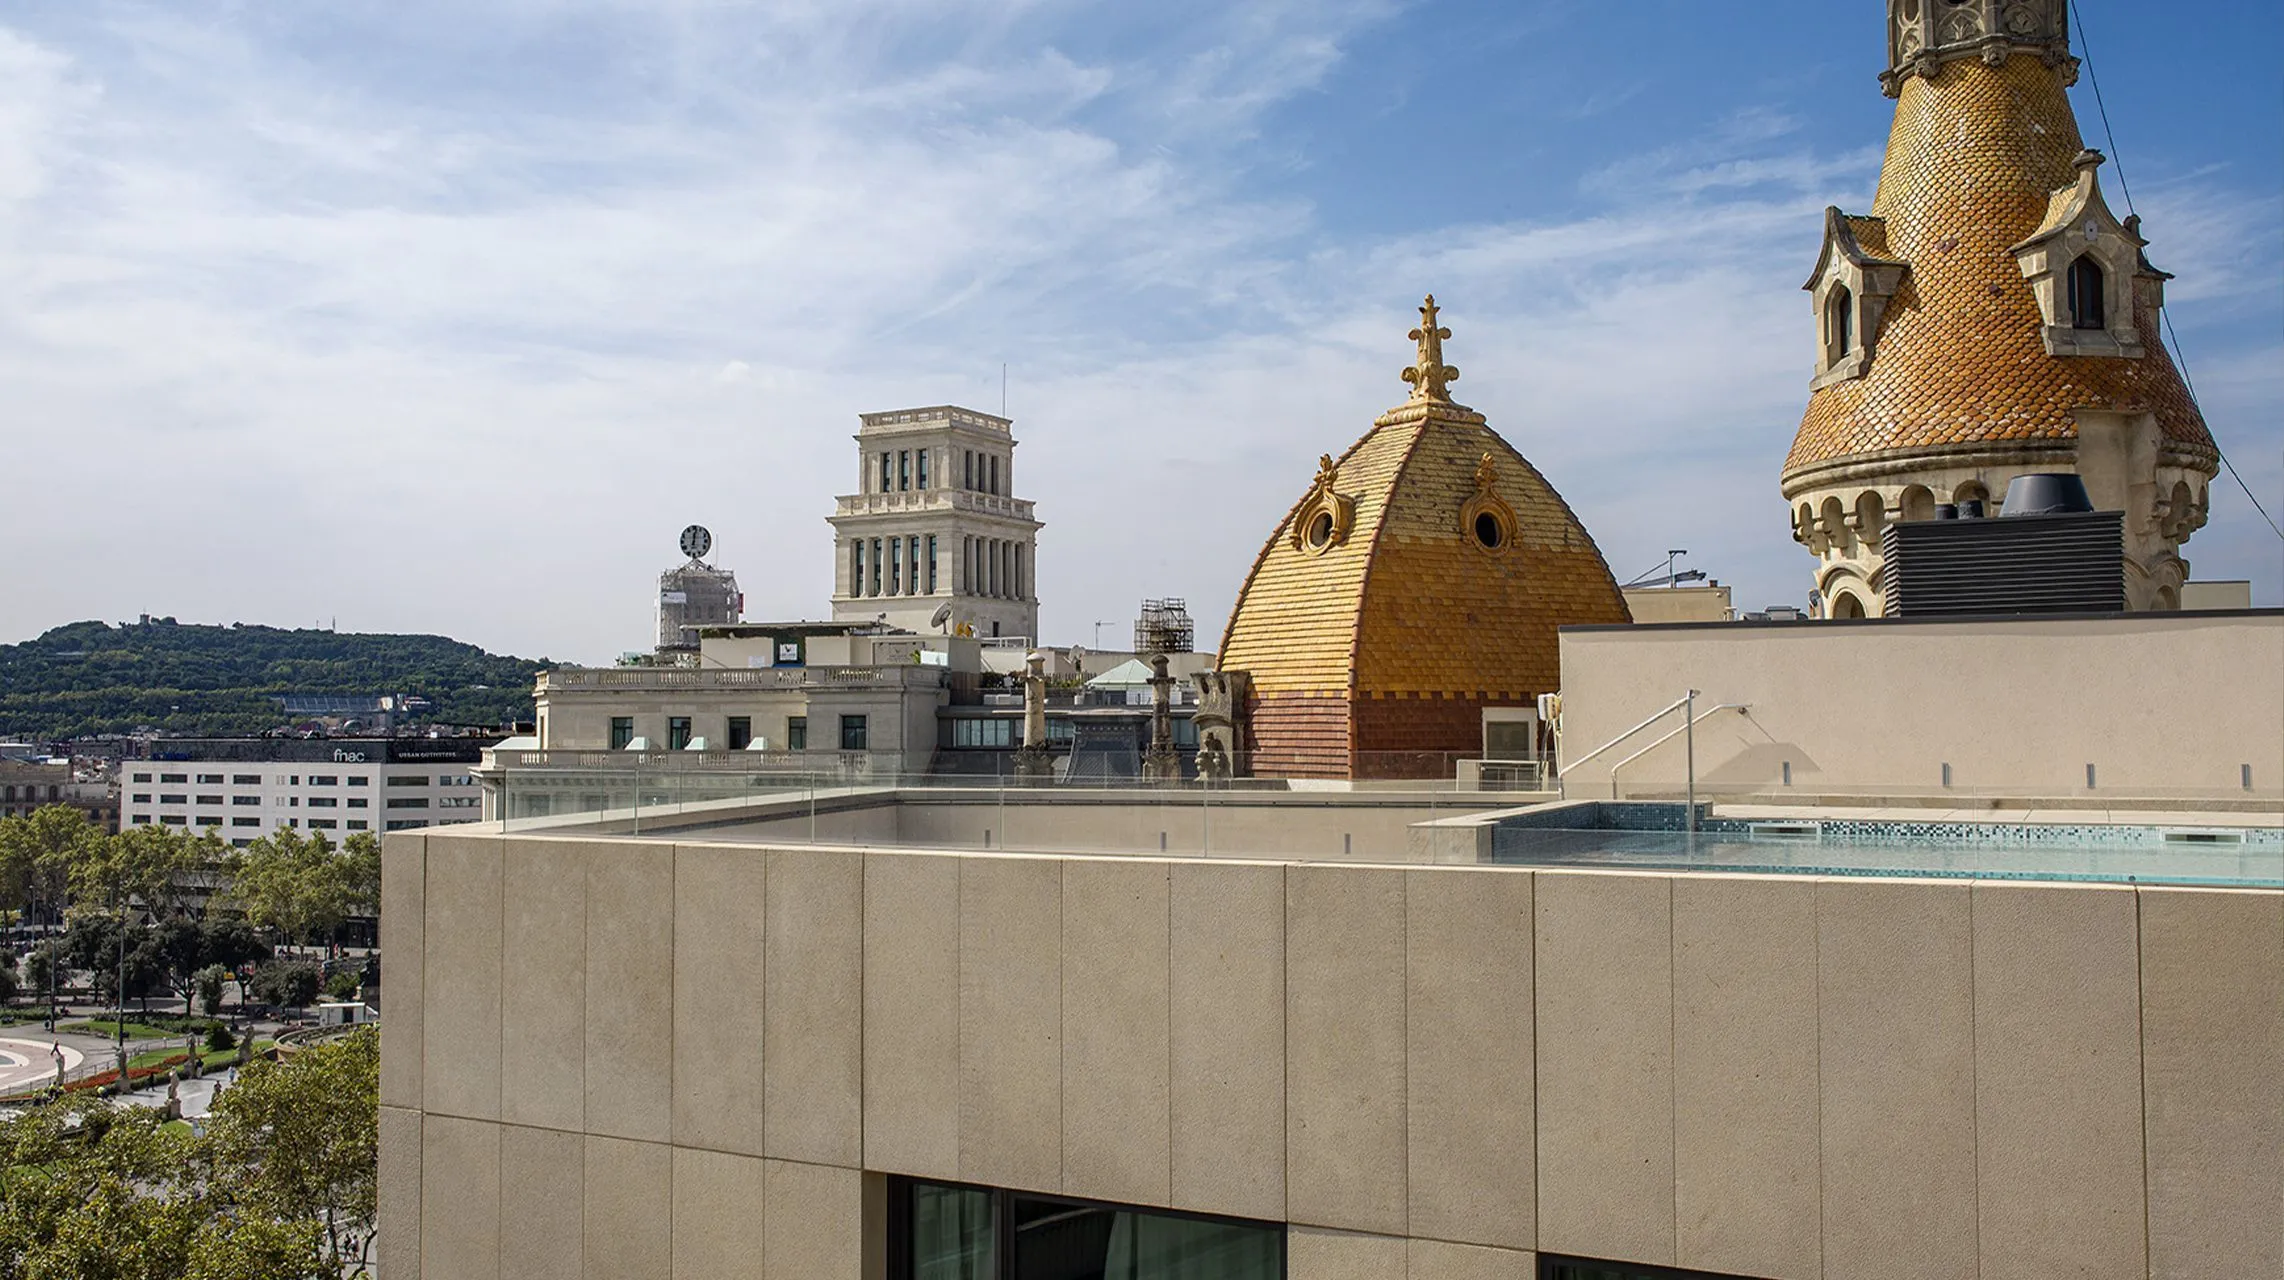
ME Barcelona hotel: large-format bush-hammered Perla sandstone ventilated facade.
Durability is the other half of the argument. A natural stone ventilated facade ages without losing architectural validity, while short-cycle claddings end up demanding renovation and depend on materials that get discontinued. And when the building needs an extension or a replacement decades later, owning the quarry means going back to the same origin and selecting pieces in the workshop that sit coherently alongside what is already built.
To that durability, add the environmental case, increasingly decisive in certifications: according to the Natural Stone Institute’s industry-wide EPDs, natural stone cladding embodies 21.4 kg CO₂ eq/m² versus 62.3 for precast concrete: 66% less. Stone is quarried and cut: with no firing and no additives, producing it generates 5–20 kg CO₂ per tonne, against more than 100 for concrete.
When aesthetics and performance should not be separated
A common design-stage mistake is choosing an image first and leaving the technical check of the material for later. With sandstone, that tends to go wrong. Tone, veining, texture and slab format define the building’s image. And they also decide less obvious things: how the joint reads, how much piece-to-piece variation the elevation can absorb, and how the facade catches light or casts shadow.
A very homogeneous stone can flatten a sober elevation, and a strongly marked vein can add noise to a heavily modulated building. The useful question is not which stone looks best in the sample, but which one sustains the building’s language for decades.
Design criterion: the best facade is not the most striking one at handover. It is the one that still has proportion, depth and material consistency once the novelty wears off.
What a ventilated facade is and how it works
A ventilated facade can be explained simply. It is a breathable skin placed in front of the building enclosure. Between that outer skin and the substrate sits an air cavity, and that cavity is the piece that makes the system work.
The physics of the system
The outer stone leaf protects against radiation, rain and thermal shock. Behind it sits the ventilated cavity, and further back, the insulation and the supporting wall. As the air in the cavity warms up, it rises. That movement helps evacuate heat and moisture. It is the well-known stack effect.
Cavity dimensions are set by national codes. In Spain, for instance, the building code (CTE DB-HS1) treats the ventilated air cavity as one of the highest grades of moisture protection, with a depth of 3 to 10 cm. Properly dimensioned, the cavity keeps the insulation dry and working at its best for the life of the building.
The layers that actually matter
Not all layers do the same job. It helps to separate them by function:
- Outer natural stone leaf. Takes the climatic aggression and defines the image of the project.
- Air cavity. Allows air movement and helps control moisture and temperature.
- Thermal insulation. Keeps the envelope’s performance continuous.
- Supporting wall. Receives the loads transferred by the substructure and anchors.
When the system is well resolved, water is not trapped, the insulation works in better conditions, and the enclosure’s trouble spots are reduced. On site, this shows far more at junctions, slab edges, openings and base courses than on the general elevations.
A well-designed ventilated facade does not “withstand” moisture. It takes it out of the system before it becomes a problem.
What it gives the architect at design stage
To the thermal advantage, add a project advantage: separating the outer skin from the substrate makes it possible to adjust flatness, absorb site tolerances and work to a more precise image on complex buildings. In refurbishment, that independence is especially useful when the original substrate does not offer perfect geometry.
Compositionally, a natural stone ventilated facade also adds visual depth. Joint shadows, reveal depth and the reading of individual pieces produce a facade that feels built rather than decorated.
Key components of the anchoring system
The safety of a ventilated facade does not depend on a single element. It depends on how substructure, anchors, stone, insulation and substrate work together. Treat any of those as secondary and the system stops being solid.
The substructure is not an accessory
Profiles, brackets and adjustment elements do a double job. They transfer loads to the substrate, and they correct the plumb deviations, setbacks and level differences that are normal on site. A good facade design absorbs that reality from the detail up.
In natural stone, the self-weight of the slabs demands a very clear reading of support and restraint. With densities between 2,360 and 2,600 kg/m³ depending on the sandstone variety, a 4 cm slab weighs around 95–105 kg/m². Hanging pieces is not enough: you have to determine how each force enters the system and how to prevent small assembly deviations from loading where they should not.
Anchor types and their logic
The choice of anchor changes with format, thickness, slab orientation, final appearance and maintenance strategy.
| Element | Main function | What to check |
|---|---|---|
| Support | Carries the weight of the piece | Real bearing, tolerances, edge compatibility |
| Restraint | Controls movement and stability | Admissible play, machining precision |
| Face-fixed (visible) | Simplifies technical reading and assembly | Visual impact on the composition |
| Concealed | Prioritises aesthetic continuity | Higher demands on machining and control |
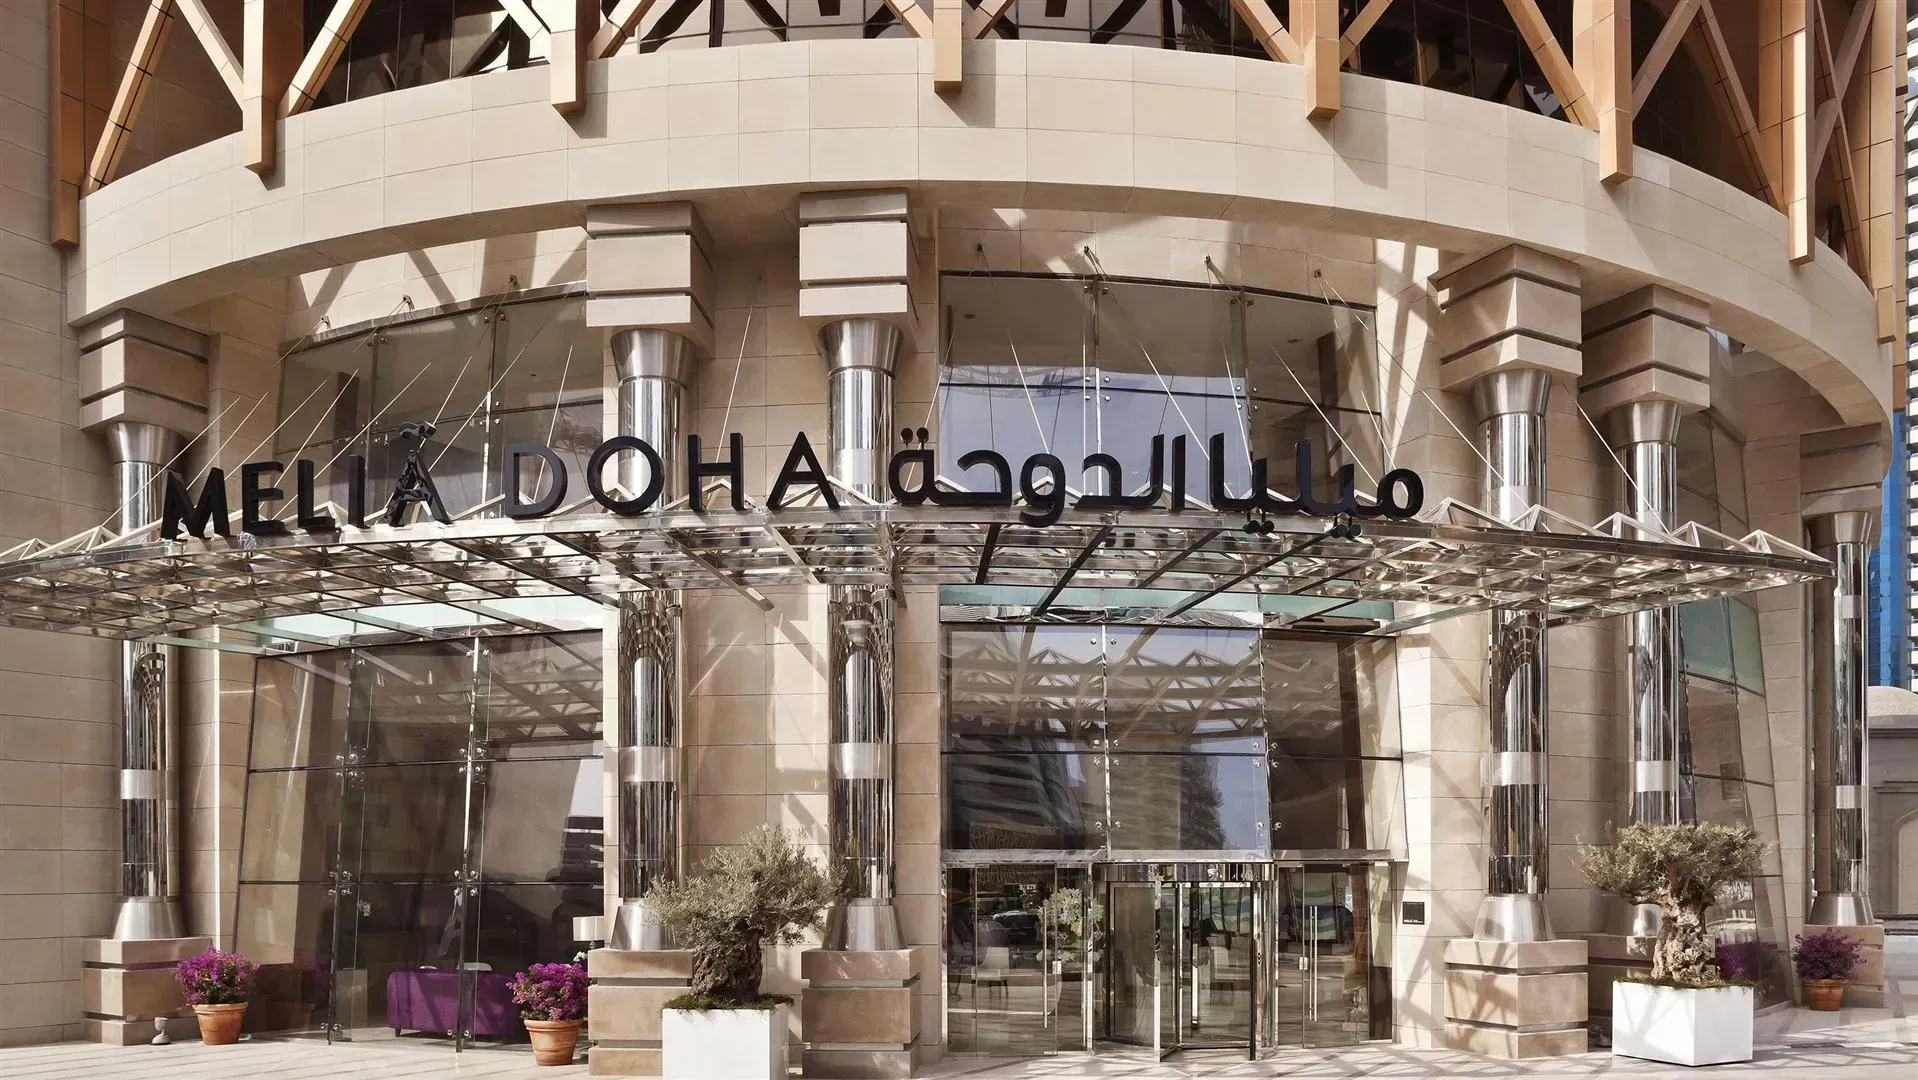
Dry mechanical fixing, with no adhesives, reduces dependence on materials sensitive to moisture and thermal cycling, and in stone it tends to improve long-term reliability when machining and assembly are properly executed. The key is that the edge machining (continuous slot, kerf, dowel) responds to the actual material. At the Meliá Bin Shamikh hotel in Doha, for example, the 120×60×3 cm honed Clara sandstone slabs were supplied with kerf-slotted edges ready for the anchoring system: work done in the workshop, on tested stone, not improvised on site.
Honed Clara sandstone, 120×60×3 cm, with kerf-slotted edges (Meliá Bin Shamikh hotel, Doha).
Anchor behaviour is also a material property, and it is tested. In our technical data sheets, the breaking load at the anchor point ranges from 850–900 N in the calcarenites to 1,900 N in the Violet quartz arenite, more than double. That figure, crossed with format and wind load, is what decides how many anchors each slab needs.
Thickness, loads and structural criteria
Slab thickness should not be decided by habit. The stone must carry the wind loads calculated for the site, taken from Eurocode EN 1991-1-4 or the applicable national code, with a proper margin: in our home market, the Spanish standard UNE 22203 requires a safety factor of 3, meaning the working stress must not exceed one third of the stone’s flexural strength. That is the benchmark we design to by default, wherever the project is.
This changes the approach. Thickness is not fixed first and then checked. It is calculated from forces, format and the real behaviour of the material. And here the two sandstone families play in different leagues: with a flexural strength of 19.1 MPa, a quartz arenite like Violet allows more format with less thickness than a calcarenite at 8.5–10.5 MPa. Working from the quarry means running that calculation with test values from the actual extraction bench, not with textbook generics.
To define viable formats and study piece families, it helps to work from product documentation and base layouts such as those in our technical natural stone catalogues.
If the anchoring is resolved late, the project is already running behind. In a stone facade, anchoring is part of the design from the first serious panel layout.
How to choose the sandstone for a ventilated facade
Choosing sandstone for a ventilated facade means evaluating porosity, water absorption, strength, frost resistance, machinability and how the stone reads at elevation scale. The colour sample is only the beginning.
Two sandstone families, two ways of designing
In our quarries we work two petrographic families with distinct use logics: calcarenites (calcareous sandstones) and quartz arenites (quartz sandstones):
| Property | Calcarenites (Clara, Brisa, Duna, Perla, Sunstone, Rustic) | Quartz arenites (Violet, Northcliff Blue) |
|---|---|---|
| Compressive strength | 73–86 MPa | 211 MPa |
| Flexural strength | 8.5–10.5 MPa | 19.1 MPa |
| Water absorption | 9.9–12.6% | 3.7% |
| Apparent density | 2,360–2,460 kg/m³ | 2,600 kg/m³ |
| Anchor breaking load | 850–900 N | 1,900 N |
Calcarenites like Clara or Brisa are the choice when the project wants a luminous, warm facade with a gentle texture. They work very well in residential, hospitality and pieces where raking light is part of the proposal. They do ask for careful specification of finish, exposure and the junctions with harder-worn zones.
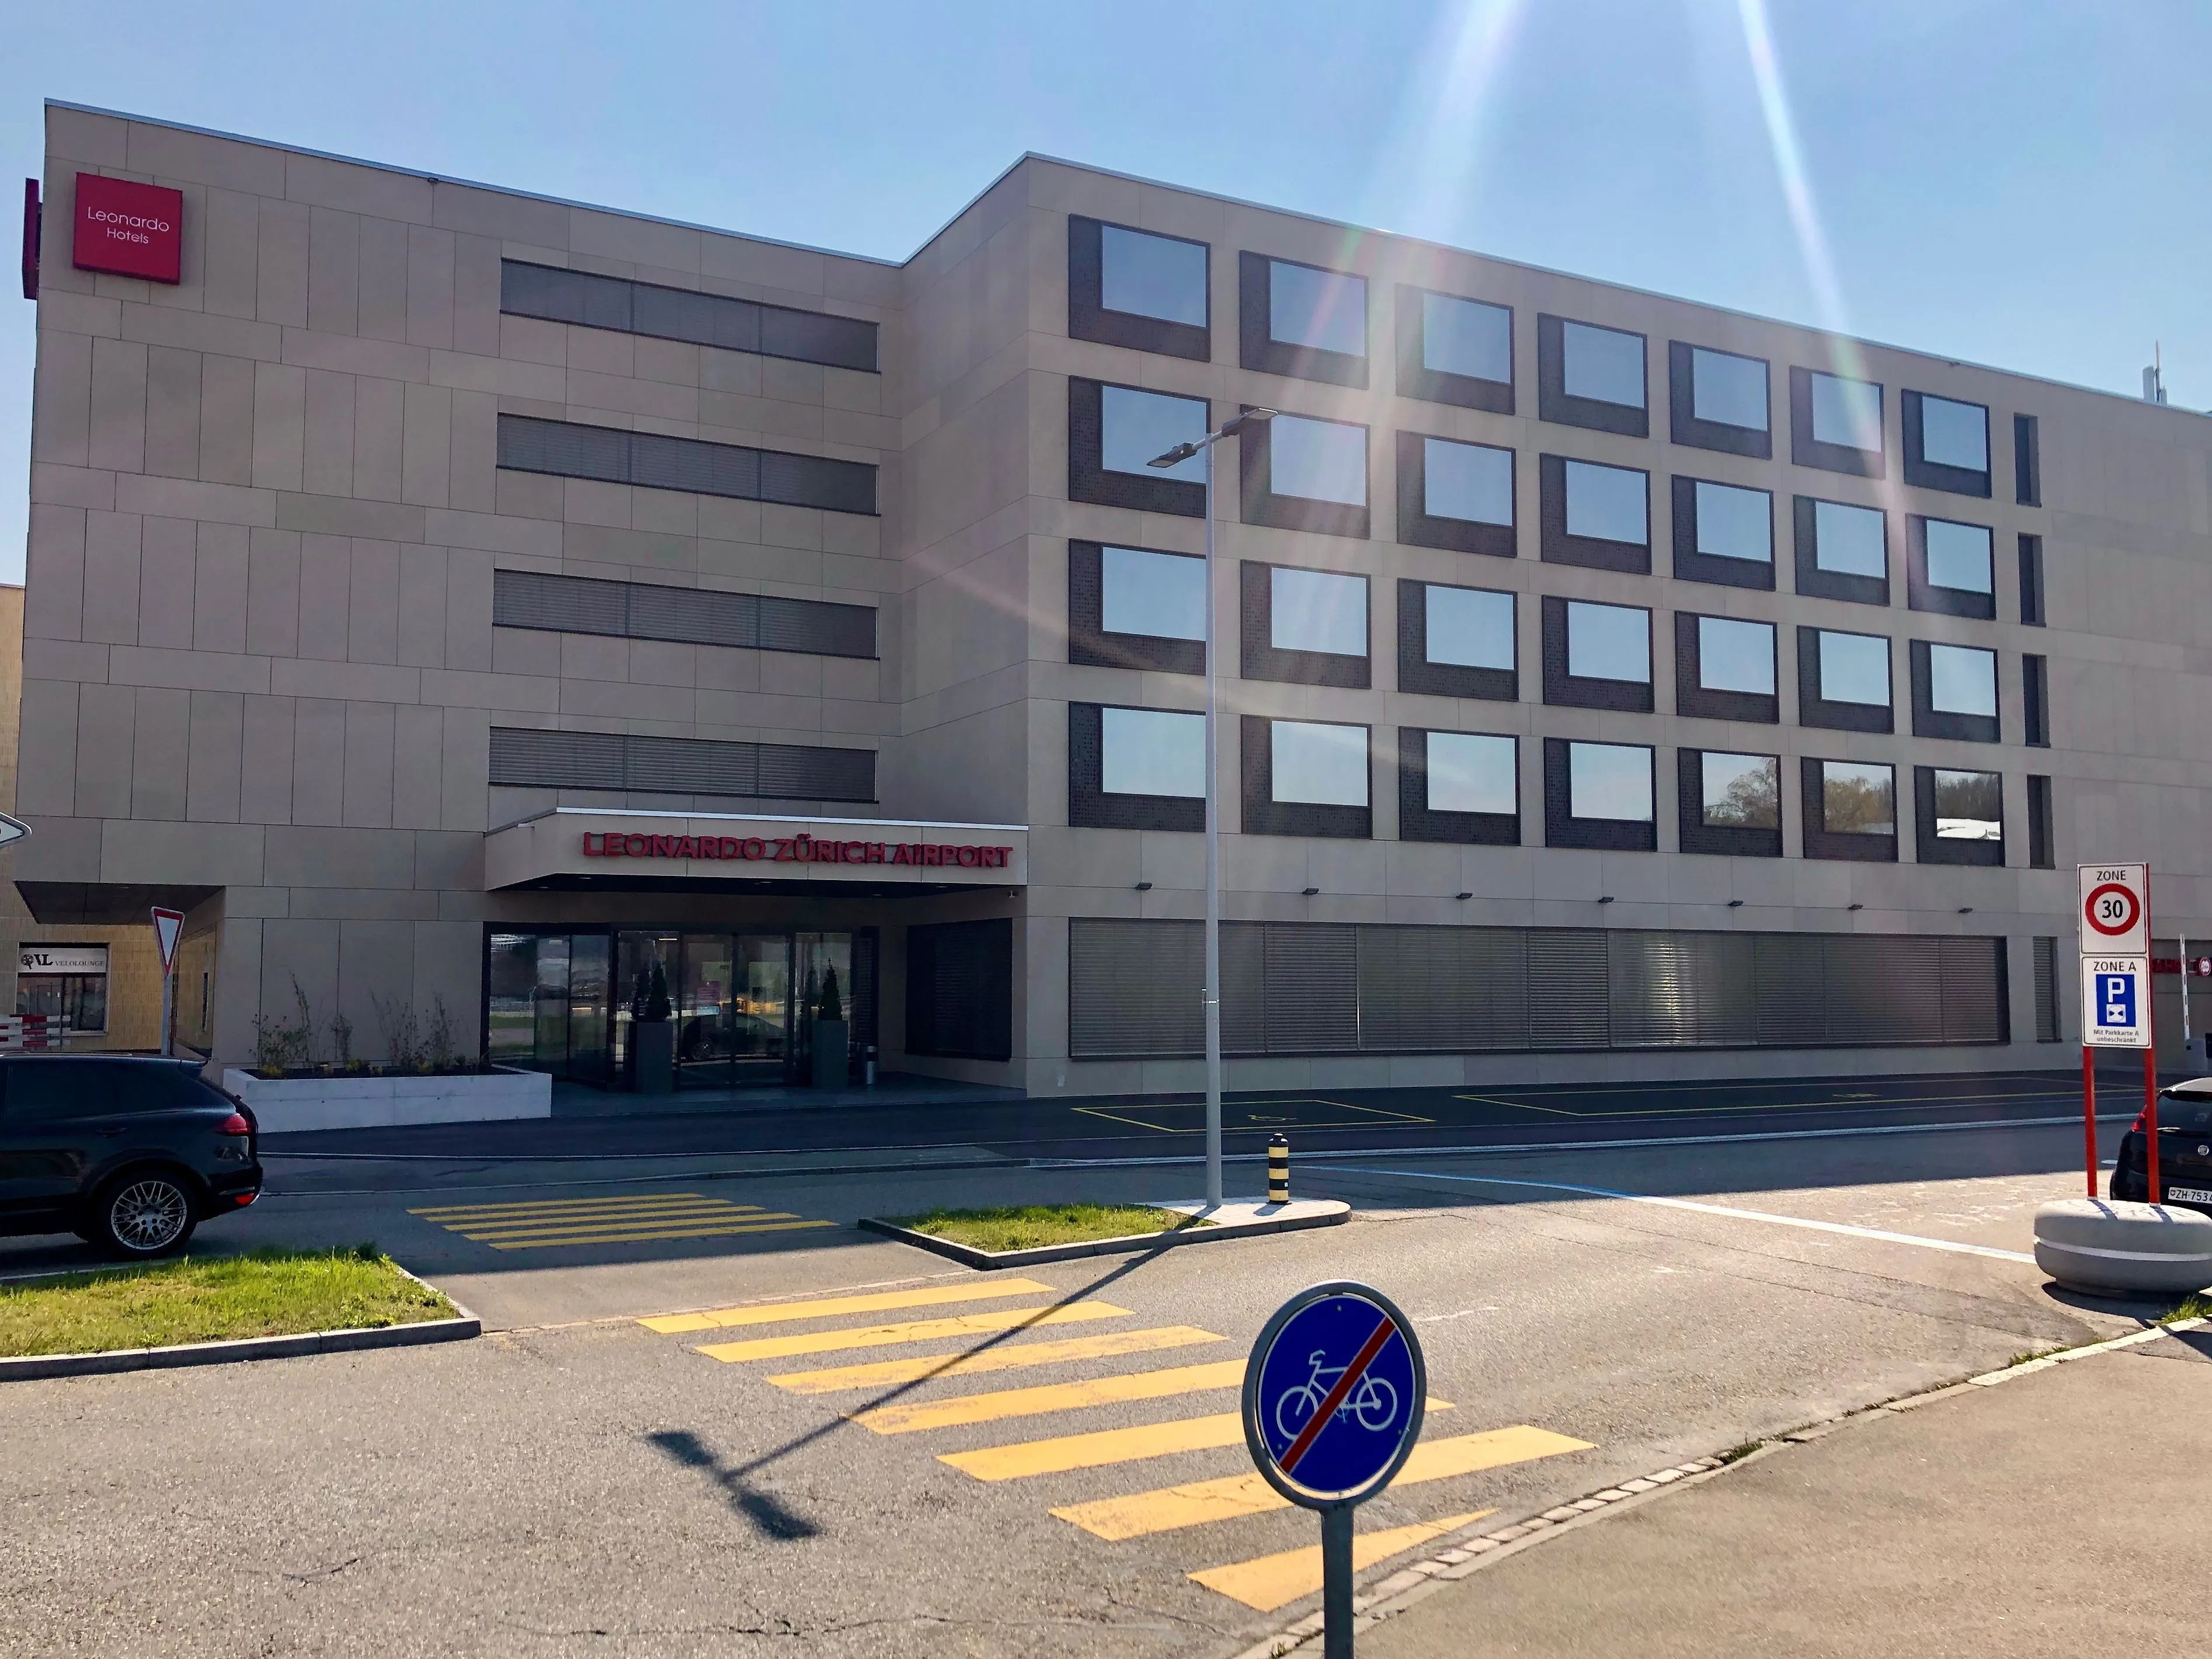
Clara sandstone on a facade: the most homogeneous calcarenite in the range, here on a Swiss project.
Quartz arenites like Violet or Northcliff Blue come in with an advantage where severe mechanical or environmental performance is required: plinths, zones of physical wear, hard orientations and cold climates, where their low absorption (3.7% in Northcliff Blue) makes the difference against freeze–thaw.
A single facade can combine both families intelligently: quartz arenite on the exposed plinth, calcarenite on the main elevations. Material unity, technical hierarchy.
What to check before fixing a stone in the specification
There is no need to turn the design report into a geology treatise, but a few criteria deserve discipline:
- Absorption and porosity. They drive durability, maintenance and behaviour against water.
- Flexural strength. It conditions thickness, usable format and compatibility with the anchoring system.
- Frost resistance. Especially relevant in cold climates or hard orientations.
- Consistency of tone and texture. It affects the reading of the whole elevation, not just the isolated piece.
- Response to the finish. Honed, bush-hammered or sandblasted transform both aesthetics and use.
When reviewing sandstones and other natural stone solutions for architecture, always ask for the full picture: range, petrographic family, available finishes and application criteria by use.
The finish decides more than it seems
Many problems attributed to the stone are really born of the wrong finish for the intended use. A finish that is too closed may not converse well with a facade that needs vibration of light. One that is too rough can complicate the reading of a very precise geometry.
A useful rule, with names attached:
| Project situation | What tends to work |
|---|---|
| Crisp volumes, sober language | Honed: smooth, matte, clean arris reading (the finish of the Waldorf Astoria in Doha and the Meliá Bin Shamikh) |
| Buildings seeking a tactile, material presence | Bush-hammered or sandblasted: textures that catch light and build depth (the bush-hammered finish of the ME Barcelona hotel) |
| Plinths and exposed zones | Flamed on quartz arenite: a hard-wearing, visually stable surface (exclusive to Violet and Northcliff Blue) |
On top of that base sits the Especial Rubio family of finishes (Antik, Ballari, Carved, Lupatto, Gradina, Linial…) for projects looking for a texture of their own rather than a generic catalogue one.
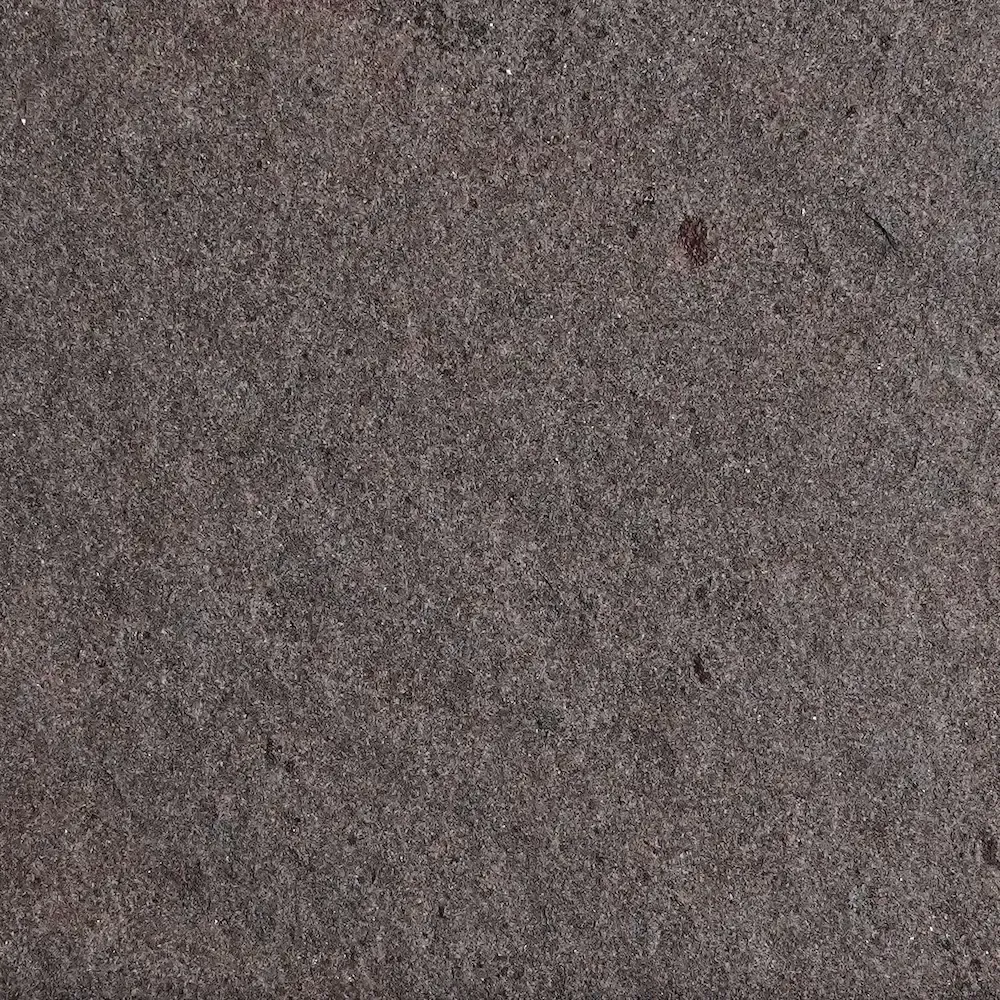
Flamed finish on Violet: exclusive to the quartz arenites, for the most exposed zones.
The right stone is not always the most neutral one. It is the one that holds architectural intent, visual tolerance and constructive performance at the same time.
What not to do
Four frequent shortcuts are best avoided. First, approving a stone from a photograph. Second, deciding the finish without a sample large enough to read shadow, pore and variation. Third, using the same sandstone with the same treatment on every orientation and level of the building. Fourth, designing the facade without talking early to the quarry, the fabricator and the structural engineer.
Good specification accepts hierarchies. A facade can keep material unity and still change format, texture or stone family between plinth, main elevations and special pieces.
Design and panel layout recommendations
The right panel layout saves problems before it saves material. When the layout is born aligned with structure, openings, joints and substructure, the site runs cleaner and the facade reads better. When it is born from a graphic composition alone, offcuts, residual pieces and forced junctions appear.
Start from the usable piece
Panel layout should start from a very concrete question: what piece can be fabricated, machined, transported and installed with stability. Composition comes after. Doing it the other way round means fighting every elevation in the workshop and on site.
For a real dimensional ceiling: at the Leonardo Hotel Zürich Airport we fabricated facade elements in Clara sandstone of up to 254×90×4 cm, and at the ME Barcelona hotel, pieces of up to 240×100 cm on a pre-assembled facade. Large format in sandstone is viable, but it is decided at the quarry and the workshop, not in the render.
A grid that respects opening axes, slab-edge lines and coping terminations works better. It also helps to distinguish standard pieces from special pieces from the start. Mixing them without hierarchy tends to raise production costs and complicate future replacement.
Joints that build the facade
The joint is a tool of composition and performance, not a leftover of the panel layout.
- Open joint. Reinforces the technical reading of the system and produces a franker shadow.
- Tighter joint. Can look more massive, but demands greater visual precision.
- Dominant vertical rhythm. Slims the elevation and suits slender buildings.
- Dominant horizontal rhythm. Underlines stratification and the relationship with the ground.
Decide early whether the joint will disappear or express itself. Many projects end up in no man’s land, neither celebrating the module nor managing to hide it.
Singular points where quality is won or lost
Corners, lintels, sills and window junctions reveal the level of the project immediately. A well-conceived stone facade does not resolve those points at the end with improvised pieces.
Some practical guidelines:
- Corners. Decide whether they should be solid, mitred or expressed as a change of plane. Each option conveys a different architecture.
- Openings. Resolve jambs, lintels and sills as a family of details, not as loose pieces.
- Base courses and copings. Protect the most exposed points and secure a clean reading from a distance.
- Module changes. Introduce them where the building already allows a pause, not in the middle of a main elevation.
In a natural stone ventilated facade, good panel layout almost never draws attention. Bad layout is visible at first glance.
Five facades built with Rubio sandstone
Five projects, five different decisions on stone, finish and system, all with years of service behind them. Each one leaves a lesson for the next project.
ME Barcelona hotel: pre-assembled large format on Passeig de Gràcia
The ME Barcelona (2021), a 5-star grand luxury hotel on Passeig de Gràcia, resolved its facade with bush-hammered Perla sandstone: large-format pieces of up to 240×100 cm on a pre-assembled facade. The bush-hammered finish gives vibration of light to an elevation highly visible from the street, and Perla’s soft tone accompanies the project without competing with it.
The lesson: on urban sites with demanding schedules, pre-assembly transfers workshop precision to the facade.
Leonardo Hotel Zürich Airport: limit format in an alpine climate
Modern, minimalist architecture next to Zürich airport (2022), with a facade of Clara sandstone in elements of up to 254×90×4 cm. A format like that demands coordinating flexural strength, thickness, anchoring and international logistics from the first panel layout. Clara’s homogeneity sustains the clean reading the project asked for.
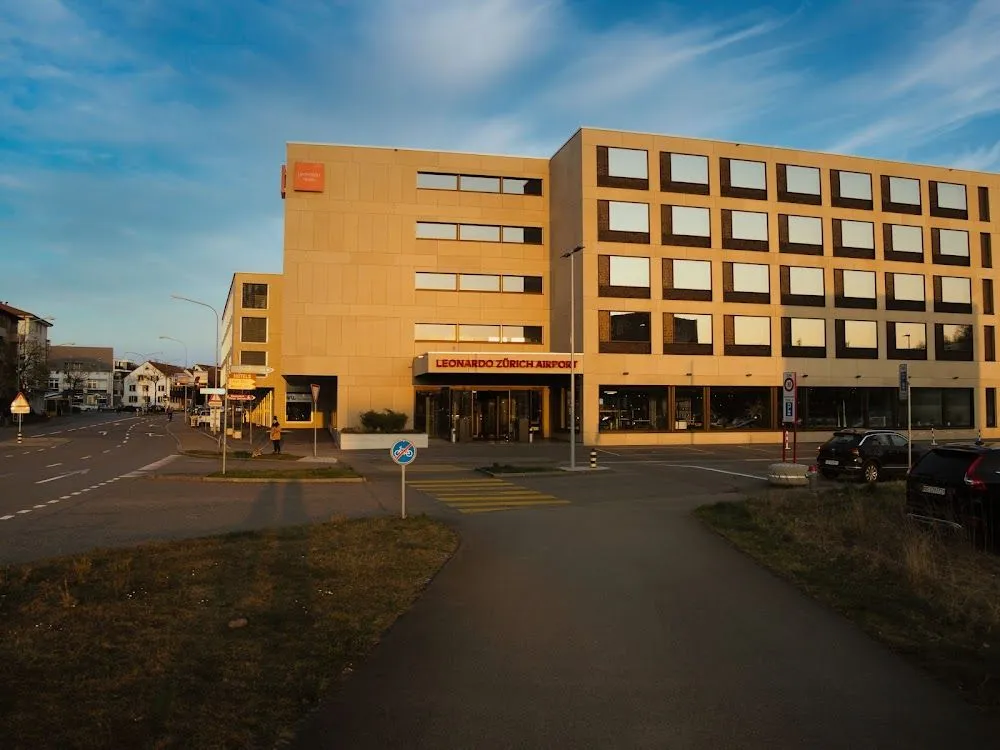
Leonardo Hotel Zürich Airport: Clara sandstone elements of up to 254×90×4 cm.
The lesson: limit formats are validated with the quarry and the workshop from the first panel layout, not at the end.
Waldorf Astoria and Meliá Bin Shamikh: Spanish sandstone on the Doha skyline
Two hotels in Qatar with different briefs and the same extreme climatic demand. At the Waldorf Astoria, large-format honed Brisa sandstone brings movement with its soft nubolatto veining without losing visual coherence. At the Meliá Bin Shamikh (2015), honed Clara in 120×60×3 cm with kerf-slotted edges answered a brief of uniformity and zero glare. Intense radiation and daily thermal shock: the scenario where the ventilated facade performs best.
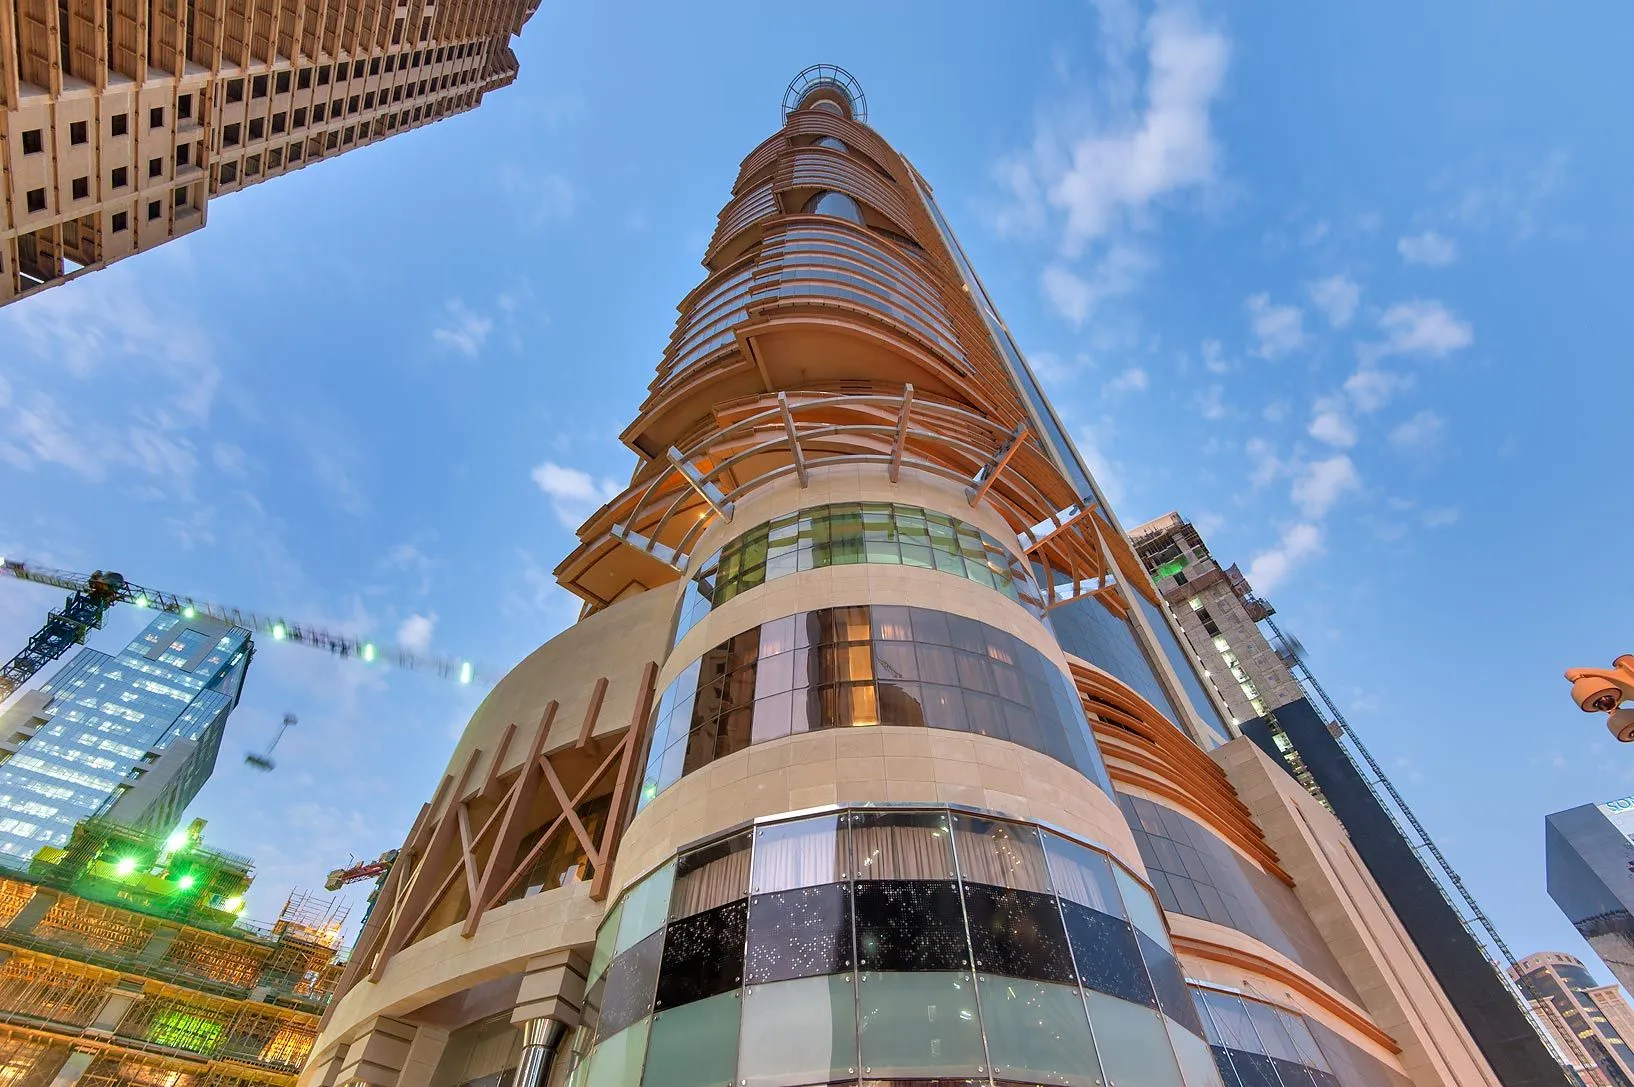
Meliá Bin Shamikh hotel, Doha: honed Clara Spanish sandstone under extreme radiation.
The lesson: within a single sandstone family, variety and finish can answer opposite briefs under identical climatic demands.
Obra Cremon, Hamburg: new stone in a historic quarter
Cremon 1 (2020) reinterprets the architecture of the Haus der Seefahrt at the old harbour entrance of Hamburg. Clara sandstone, with its uniformity and sand tone, integrates the new building into the historic context without falling into imitation. It is the use case where natural stone has no credible substitute: holding a dialogue with a context built in stone.
The lesson: in a historic context, natural stone integrates without imitating.
For more built references and typologies, see our selection of natural stone projects in architecture.
Standards, compliance and long-term maintenance
A well-specified natural stone ventilated facade does not rest on appearance or craft experience alone. It must answer to code, wherever it is built. The reference framework:
- EN 1469:2015 (Natural stone products. Slabs for cladding. Requirements): the harmonised European product standard behind CE marking. It defines the testing regime that our cladding slabs are certified against: flexural strength (EN 12372), water absorption (EN 13755) and frost resistance.
- Eurocode EN 1991-1-4 (or the applicable national code) defines the wind actions used to dimension slab and anchor, varying with building height, terrain and exposure. In seismic zones and on ground floors exposed to impact, the calculation must consider those actions too.
- In the UK, the BS 8298 series (Design and installation of natural stone cladding and lining) is the code of practice for stone cladding; Part 4 covers rainscreen (ventilated) systems.
- Safety margin: in our home market, the Spanish standard UNE 22203 requires the flexural breaking load to be three times the acting stresses (safety factor S = 3), the benchmark we design to by default. A 30 mm minimum thickness remains the sector’s practical floor, but the real figure must always come out of the calculation, not out of habit.
What this means at design stage
It means thickness is not fixed by aesthetic preference. It also means an apparently “sufficient” slab can stop being sufficient the moment format, exposure or support conditions change. In stone facades, the structural detail cannot be delegated to the end of the procurement process.
From serious practice, these points are worth closing early:
- Compatibility between stone and anchor. Edge machining and the form of restraint must respond to the chosen material and to its tested anchor breaking load.
- Control of special pieces. Corners, copings and junctions tend to concentrate more risk than the repetitive elevations.
- Periodic inspection. Not because the system is fragile, but because every technical envelope benefits from orderly review.
Real maintenance, not imaginary maintenance
Natural stone has a clear long-cycle advantage. It does not need a strategy of continuous renovation to remain architecturally valid. That said, “low maintenance” means reasonable maintenance, not neglect.
Appropriate cleaning, visual review of joints, checks on singular pieces and control of occasional incidents at anchors or copings are usually enough. What deteriorates a stone facade most is rarely normal use. It is usually a bad initial decision on material, detail or assembly.
A stone facade ages well when it was well conceived. Maintenance corrects little if the specification was born wrong.
Frequently asked questions
What thickness does the stone need in a ventilated facade?
The sector’s practical floor is 30 mm, but the real thickness is calculated: wind load (Eurocode EN 1991-1-4 or the applicable national code), slab format and the stone’s flexural strength with a safety factor of 3. A quartz arenite at 19.1 MPa flexural strength allows more format with less thickness than a calcarenite at 8.5 MPa.
How much does a sandstone ventilated facade weigh?
With densities of 2,360–2,600 kg/m³ depending on the variety, a 3 cm slab weighs around 70–78 kg/m² and a 4 cm slab around 95–105 kg/m². That weight is carried by mechanical supports anchored to the substructure, not by adhesives.
Which sandstone is best for a ventilated facade?
It depends on exposure and the project’s language. Calcarenites (Clara, Brisa, Perla…) bring warmth and luminosity to main elevations; quartz arenites (Violet, Northcliff Blue), with 211 MPa compressive strength and 3.7% absorption, perform better on plinths, in cold climates and in hard-worn zones. Many projects combine both.
What are the maximum viable formats in sandstone?
We have fabricated facade elements of up to 254×90×4 cm (Leonardo Hotel Zürich Airport) and pieces of 240×100 cm on a pre-assembled facade (ME Barcelona hotel). The limit format depends on the material, the thickness and the anchoring system: it is validated at the quarry and the workshop.
Does a stone ventilated facade work for refurbishment?
Yes, and with an advantage: the substructure absorbs plumb deviations and imperfect geometries of the original substrate, and natural stone converses with historic contexts like no synthetic material. The Cremon building in Hamburg’s historic quarter is a good example.
Is natural stone cladding CE marked?
Yes. Natural stone cladding slabs fall under the harmonised European standard EN 1469, which requires CE marking backed by testing of flexural strength, water absorption and frost resistance. Our facade stone is supplied CE marked with its declared test values.
Is a natural stone facade sustainable?
It is one of the lowest embodied-carbon claddings available: 21.4 kg CO₂ eq/m² versus 62.3 for precast concrete (−66%), according to the Natural Stone Institute’s industry-wide EPDs. Stone is not fired and carries no additives (producing it generates 5–20 kg CO₂/t against more than 100 for concrete) and it is 100% natural and reusable.
The time to talk is before system and panel layout are locked in, while stone, format, thickness and special pieces can still be adjusted with criteria. Request a full-scale sample and a technical review of your panel layout: we will go through the sandstone selection and the feasibility of the solution with you, backed by our own test data and three generations of quarrying, before those details become a site problem.